



$359,900
$359,900
For more information regarding the value of a property, please contact us for a free consultation.
7438 S Quail #2026 Littleton, CO 80127
2 Beds
2 Baths
1,035 SqFt
Key Details
Sold Price $359,900
Property Type Condo
Sub Type Condominium
Listing Status Sold
Purchase Type For Sale
Square Footage 1,035 sqft
Subdivision Fallingwater Condos
MLS Listing ID IRE7728103
Sold Date 07/10/26
Bedrooms 2
Full Baths 2
HOA Fees $305/mo
HOA Y/N Yes
Year Built 2001
Annual Tax Amount $2,069
Tax Year 2024
Property Sub-Type Condominium
Source ires
Property Description
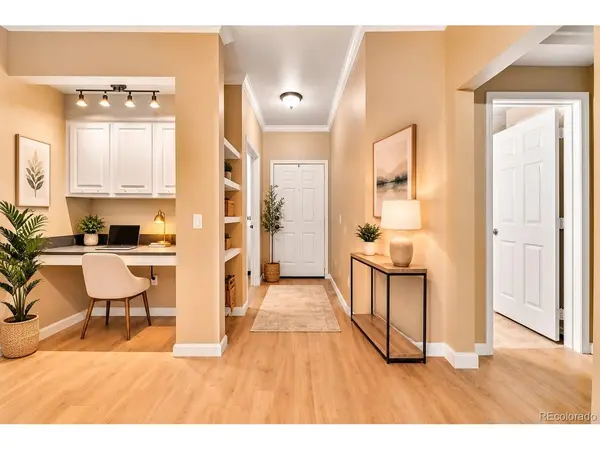
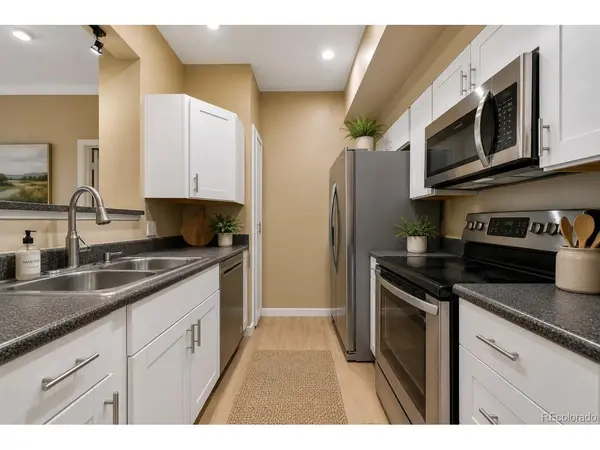
Great opportunity to own a move-in-ready condo in a gated community with 2 bedrooms, 2 full bathrooms and a 1 car garage. New floors, new lower kitchen cabinets and new interior paint. As you walk in you will notice the 9-foot ceilings leading up to the kitchen which comes with ample cabinet space for storage as well as good counter space for cooking. Kitchen has recessed lighting and comes with included stainless steel appliances. There is an in-unit laundry room and the washer and dryer are also included. The living room offers a great place to relax with a gas fireplace and access to the balcony. Additional storage closet in the balcony. Unit is close to the clubhouse with fitness center, hot tub and community pool and is only minutes from Chatfield Reservoir. For property website go to www.7438SQuailCir.com
Location
State CO
County Jefferson
Community Fallingwater Condos
Area Metro Denver
Direction From E-470 and Ken Caryl Ave go East on Ken Caryl Ave to S. Quail Cir North. As you turn into S. Quail Cir there will be a panel on your left for you to enter a code to open the main gate (the code will be sent to you when a showing is scheduled). After entering the code, go through the gate on your right. Once through, turn right into the parking lot to find a visitor parking space. Building is North of the parking lot. Go through the entrance in the middle of the building and up to the second floor. Walk to the North side of the building and the unit will be on the right.
Interior
Interior Features Pantry, Walk-In Closet(s)
Heating Forced Air, Hot Water
Cooling Central Air, Ceiling Fan(s)
Fireplaces Type Gas, One
Appliance Dishwasher, Refrigerator, Washer, Dryer, Microwave, Disposal, Fire Alarm
Exterior
Exterior Feature Balcony
Parking Features Detached
Garage Spaces 1.0
Community Features Clubhouse, Hot Tub, Pool, Fitness Center, Gated
Utilities Available Natural Gas Available, Electricity Available
View Y/N No
Roof Type Composition
Garage Yes
Building
Sewer Public Sewer
Water City
Level or Stories One
Structure Type Wood Siding
New Construction false
Schools
Elementary Schools Ute Meadows
Middle Schools Deer Creek
High Schools Jefferson Dist R-1
School District Jefferson Dist R-1
Others
HOA Fee Include Trash,Snow Removal,Exterior Maintenance,Insurance
Acceptable Financing Cash, Conventional, VA
Listing Terms Cash, Conventional, VA
Special Listing Condition Private Owner
Read Less
Want to know what your home might be worth? Contact us for a FREE valuation!

Our team is ready to help you sell your home for the highest possible price ASAP
