



$415,000
$400,000
3.8%For more information regarding the value of a property, please contact us for a free consultation.
760 S Depew Lakewood, CO 80226
3 Beds
3 Baths
1,784 SqFt
Key Details
Sold Price $415,000
Property Type Townhouse
Sub Type Townhouse
Listing Status Sold
Purchase Type For Sale
Square Footage 1,784 sqft
Subdivision Oak Run
MLS Listing ID IRE2906233
Sold Date 06/12/26
Style Contemporary
Bedrooms 3
Full Baths 2
Half Baths 1
HOA Fees $310/mo
HOA Y/N Yes
Year Built 1998
Annual Tax Amount $2,776
Tax Year 2025
Property Sub-Type Townhouse
Source ires
Property Description
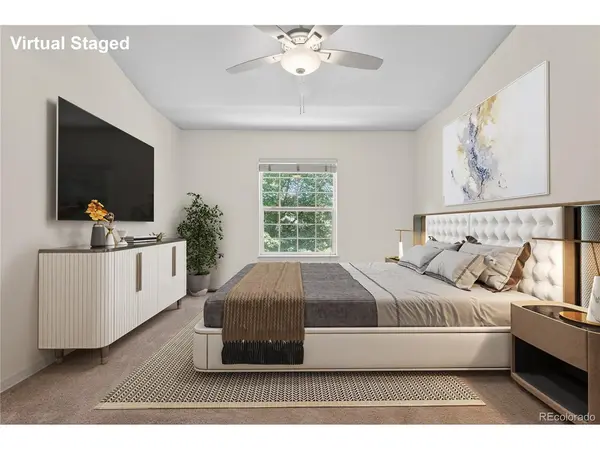
Discover the perfect blend of urban convenience and mountain accessibility in this beautiful townhome located in Lakewood's desirable Oak Run community situated on a tree-lined street. Inside, the open main living space impresses with soaring vaulted ceilings and a cozy gas fireplace in the living room. The seamless layout flows into the dining area and an updated kitchen featuring granite countertops, chic white cabinetry, stainless steel appliances, and a convenient breakfast bar. A half-bath and direct access to the attached two-car garage complete the main level. Upstairs, the primary bedroom suite serves as a peaceful retreat with vaulted ceilings and a private full bath boasting brand-new tile. Two additional spacious bedrooms with fresh paint and a second full bathroom complete the upper level. The finished basement adds fantastic versatility to the home, hosting a large bonus room perfect for a media space or home gym, alongside a dedicated laundry room. The location offers a tranquil escape with friendly neighbors and an open field directly behind the townhome, complete with a flowing creek. When it's time to venture out, you are perfectly positioned for work and play: enjoy quick access to Downtown Denver, a short drive to iconic Red Rocks Amphitheatre, and effortless commuting via nearby I-70, I-25, and 6th Avenue.
Location
State CO
County Jefferson
Community Oak Run
Area Metro Denver
Rooms
Basement Partially Finished, Sump Pump
Interior
Interior Features Cathedral Ceiling(s), Open Floorplan
Cooling Central Air, Ceiling Fan(s)
Fireplaces Type Gas, Family Room, One
Appliance Self Cleaning Oven, Dishwasher, Refrigerator, Washer, Dryer, Microwave, Disposal, Fire Alarm
Exterior
Parking Features Attached
Garage Spaces 2.0
Utilities Available Natural Gas Available, Electricity Available, Cable Available
View Y/N No
Roof Type Other
Porch Patio
Garage Yes
Building
Lot Description Abuts Public Open Space, Paved, Gutters
Sewer Public Sewer
Water City
Architectural Style Contemporary
Level or Stories Two
Structure Type Brick,Wood Siding
New Construction false
Schools
Elementary Schools Deane
Middle Schools Alameda Int'L
High Schools Jefferson Dist R-1
School District Jefferson Dist R-1
Others
HOA Fee Include Trash,Snow Removal,Exterior Maintenance,Water,Sewer
Acceptable Financing Cash, Conventional, FHA, VA
Listing Terms Cash, Conventional, FHA, VA
Special Listing Condition Private Owner
Read Less
Want to know what your home might be worth? Contact us for a FREE valuation!

Our team is ready to help you sell your home for the highest possible price ASAP
