



$849,000
$849,000
For more information regarding the value of a property, please contact us for a free consultation.
9077 E 35th Denver, CO 80238
3 Beds
4 Baths
2,451 SqFt
Key Details
Sold Price $849,000
Property Type Single Family Home
Sub Type Single Family Residence
Listing Status Sold
Purchase Type For Sale
Square Footage 2,451 sqft
Subdivision Central Park
MLS Listing ID IRE6624588
Sold Date 02/20/24
Bedrooms 3
Full Baths 3
Half Baths 1
HOA Fees $46/mo
HOA Y/N Yes
Year Built 2009
Annual Tax Amount $6,006
Tax Year 2022
Lot Size 3,484 Sqft
Acres 0.08
Property Sub-Type Single Family Residence
Source ires
Property Description
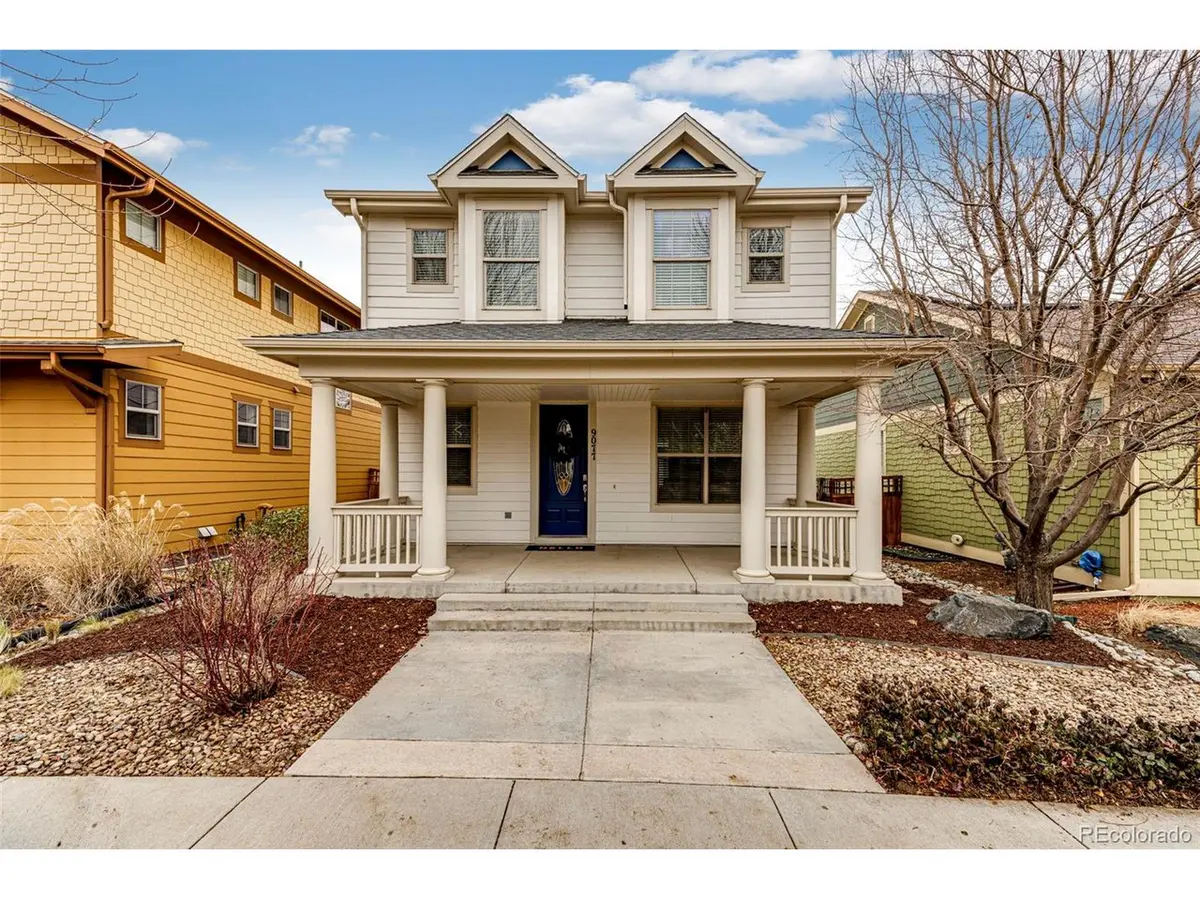
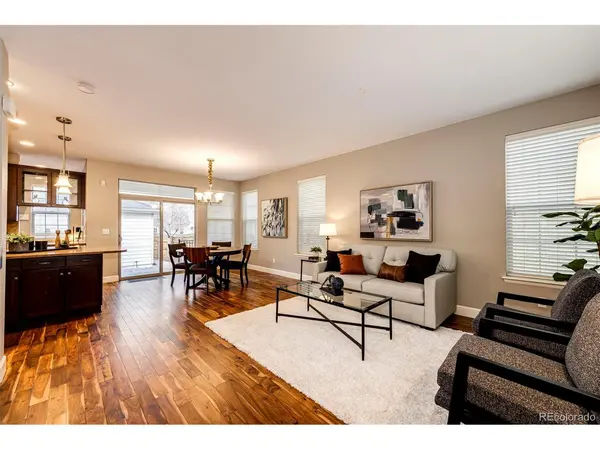
Welcome to this stunning home, a former Wonderland Model, in the sought after Central Park neighborhood that offers an enviable lifestyle of convenience & simple living. This home captures the ideal central living open interior design that is so popular, with a large living room, dining room and kitchen accented by an office and two entrances to the carefree back patios and fire pit. The stunning acacia hardwoods will wow you the moment you cross the threshold, the abundant windows and easy flow through the living & dining room to the large kitchen w an extensive island and abundant walnut cabinets invites entertaining with ease while you create masterpieces on the brand-new stainless-steel appliances which include the perfect gas stove. Nestled behind the kitchen is a perfect home office nook, pantry, and entry closet. The paver patio includes a fantastic gas fire pit for cozy nights under the stars. As you return towards the front entrance a private powder bathroom completes the main level. Upstairs you will be thrilled with the design of the primary bedroom, which includes a retreat that could easily flex to a home office thanks to two floor to ceiling built-ins for all your books and supplies, accented by a cozy gas fireplace & mantle. The primary bedroom has a luxurious soaking tub along with a large shower, abundant storage, and large walk-in closet. Down the hall is an ideal upper floor laundry room w ample storage, a secondary bedroom, and a full bathroom w perfect separation for sharing. The finished basement boasts a family room w another cozy fireplace, wet bar w beverage refrigerator, wine room, large secondary bedroom, and another full bathroom. The icing on the cake is the Central Park neighborhood, local pool, trails & playground plus the shopping & dining, and a short drive to Stanley Market for more shopping conveniences & holiday celebrations. Quick commutes are guaranteed thanks to I-70, 225, I-25 and great interior street options. Welcome Home!
Location
State CO
County Denver
Community Central Park
Area Metro Denver
Zoning R-MU-20
Direction Please navigate for your best route
Rooms
Family Room 1
Basement Full, Partially Finished, Slab, Sump Pump
Interior
Interior Features Open Floorplan, Pantry, Walk-In Closet(s), Wet Bar, Kitchen Island
Heating Forced Air
Cooling Central Air, Ceiling Fan(s)
Fireplaces Type Family Room, One
Appliance Dishwasher, Refrigerator, Washer, Dryer, Microwave, Disposal, Fire Alarm
Exterior
Exterior Feature Sprinkler System
Garage Spaces 2.0
Fence Fenced
Community Features Tennis Court(s), Pool, Playground, Park, Trail(s)
Utilities Available Natural Gas Available
View Y/N No
Roof Type Composition
Porch Patio, Deck
Garage Yes
Building
Lot Description Level
Sewer Public Sewer
Water City
Level or Stories Two
Structure Type Frame,Wood Siding
New Construction false
Schools
Elementary Schools Inspire
Middle Schools Denver Discovery
High Schools Denver District 1
School District Denver District 1
Others
HOA Fee Include Trash
Acceptable Financing Cash, Conventional, FHA, VA, 1031 Exchange, USDA Loan
Listing Terms Cash, Conventional, FHA, VA, 1031 Exchange, USDA Loan
Special Listing Condition Private Owner
Read Less
Want to know what your home might be worth? Contact us for a FREE valuation!

Our team is ready to help you sell your home for the highest possible price ASAP
