



$307,500
$315,000
2.4%For more information regarding the value of a property, please contact us for a free consultation.
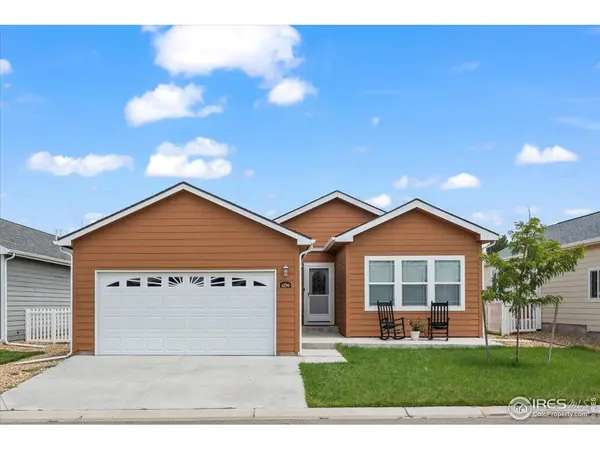
6290 Indian Paintbrush #105 Frederick, CO 80530
3 Beds
2 Baths
1,442 SqFt
Key Details
Sold Price $307,500
Property Type Manufactured Home
Sub Type Manufactured On Land
Listing Status Sold
Purchase Type For Sale
Square Footage 1,442 sqft
Subdivision Prairie Greens
MLS Listing ID IRE1014674
Sold Date 09/11/24
Style Modular Home
Bedrooms 3
Full Baths 1
Three Quarter Bath 1
HOA Fees $785/mo
HOA Y/N Yes
Year Built 2019
Annual Tax Amount $1,388
Tax Year 2023
Lot Size 4,356 Sqft
Acres 0.1
Property Sub-Type Manufactured On Land
Source ires
Property Description
Land Lease community, see Broker Remarks below. Sweet move-in ready ranch home with an open floor plan and many upgrades. The kitchen offers a Silestone counter, tile backsplash, stainless steel appliances, a farmer's sink, a large kitchen island, pot filler over the stove, and soft close cabinets. Newer laminate floors throughout. Smart thermostat/google doorbell and tankless water heater. Insulated garage and garage door. Extended patio with retractable awning and gas grill included. Large garage that has a door in the back with a ramp up to the patio. Enjoy the ultimate in leisure and recreation with a neighborhood pool, clubhouse, fitness center, basketball court, playgrounds and picnic areas.
Location
State CO
County Weld
Community Prairie Greens
Area Greeley/Weld
Zoning RES
Direction Hwy 52 East, turn left or north on Frederick Way, R or east on Mnt View Drive. Mnt. View Drive turns left in 2 blocks and turns into Indian Paintbrush - Home is on your right.
Rooms
Basement Crawl Space
Interior
Interior Features Eat-in Kitchen, Open Floorplan, Walk-In Closet(s), Kitchen Island
Heating Forced Air
Cooling Central Air, Ceiling Fan(s)
Appliance Electric Range, Self Cleaning Oven, Dishwasher, Refrigerator, Microwave, Disposal, Fire Alarm
Exterior
Exterior Feature Sprinkler System
Garage Spaces 2.0
Fence Fenced
Community Features Clubhouse, Pool, Playground, Fitness Center, Park
Utilities Available Natural Gas Available, Electricity Available, Cable Available
View Y/N No
Roof Type Composition
Improvements No
Porch Patio
Garage Yes
Building
Lot Description Level, House Faces West, Paved
Sewer Public Sewer
Water City
Architectural Style Modular Home
Level or Stories One
Structure Type Frame,Concrete
New Construction false
Schools
Elementary Schools Thunder Valley
Middle Schools Thunder Valley
High Schools St Vrain Dist Re 1J
School District St Vrain Dist Re 1J
Others
Acceptable Financing Cash, Conventional, FHA
Listing Terms Cash, Conventional, FHA
Special Listing Condition Private Owner
Read Less
Want to know what your home might be worth? Contact us for a FREE valuation!

Our team is ready to help you sell your home for the highest possible price ASAP
